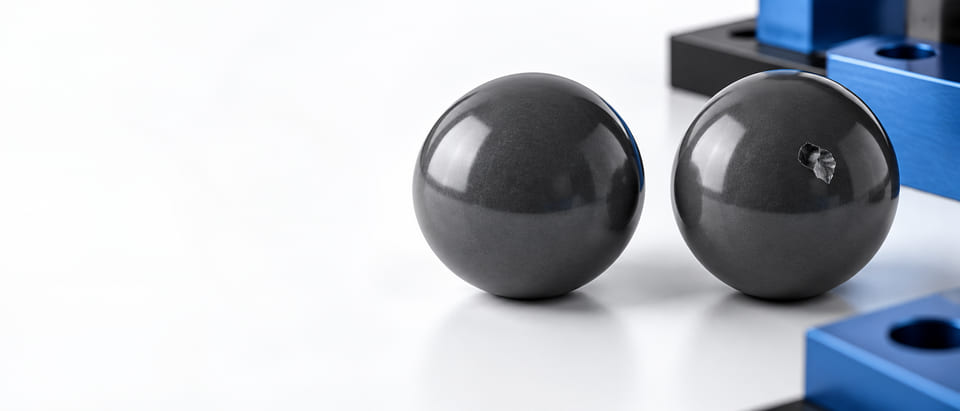
A chipped ceramic sphere is a physical finding, not a complete root-cause conclusion. This guide helps OEM teams preserve the evidence, separate candidate mechanisms and validate a useful correction.
Quick Answer: What Are the Main Ceramic Ball Chipping Causes?
Ceramic ball chipping can arise from concentrated contact, impact, assembly misalignment, hard debris, pre-existing damage or material and processing defects. The appearance of one missing fragment does not identify which mechanism caused it. Preserve the ball, mating components, packaging and stage history before assigning a cause.
Start by distinguishing a true loss of material from a stain, scratch, reflection or deposit. Locate the feature relative to contact paths and handling points, then compare incoming, post-handling and post-test observations. A ceramic's high hardness does not make it immune to brittle fracture. MEITUO's inspection planning route can help scope component evidence, while a supported failure conclusion may require specialist examination of the damaged part and its application.
Why Can a Hard Ceramic Ball Still Chip at a Local Contact?
Hardness and resistance to fracture describe different aspects of material behavior. A ceramic can resist indentation or wear in a relevant contact while remaining sensitive to flaws and concentrated tensile stresses. A small hard-particle contact or sharp mating feature can create a demanding local condition even when the overall component load appears modest.
Identify the exact ceramic material and grade. Alumina, zirconia, silicon nitride and silicon carbide are not interchangeable versions of one ceramic. Their composition, microstructure and processing affect their response. A family name alone does not establish the defect population or finished-ball integrity required by a particular duty.
Do not turn a toughness comparison from a particular research test into a universal acceptance value. Published investigations can explain why damage patterns differ between ceramic materials, but the actual specimen, method and condition govern those results. A supplier needs evidence relevant to the proposed grade and finished component rather than a favorable value borrowed from another product.
Local geometry can amplify an otherwise familiar load. A burr at a guide entry, an unintended edge on a seat or a trapped hard particle may concentrate contact differently from the intended smooth support. Look for the matching witness mark on the mating component instead of inspecting the ceramic sphere in isolation.
The origin can also precede operation. A ball damaged during transfer may enter a test already carrying a small flaw, which later grows or loses a fragment. The final visible chip can therefore be associated with a test stage without proving that the initial flaw was created there. Stage-by-stage observations help separate initiation from later development.
Chipping vs Scratching vs Pitting: Which Observations Should Be Recorded?
Use descriptive language before causal language. Record whether material is visibly missing, whether the feature is a line or cavity, whether loose debris is present and whether the surrounding surface has related marks. Avoid naming a manufacturing defect solely from a low-resolution photograph.
A scratch is generally a different observed feature from a detached chip, although several damage types can coexist. A stain or transferred material may mimic a dark cavity under one lighting angle. A surface pit may require further examination to establish whether it reflects manufacturing condition, damage or another mechanism.
| Observation | Useful next record | Conclusion to avoid |
|---|---|---|
| Missing surface fragment | Location, shape, adjacent marks and recovered debris | Automatically a supplier material defect |
| Linear mark | Orientation, depth evidence and possible transfer material | Every dark line is a crack |
| Small cavity or dark spot | Several lighting views and suitable examination | A photograph alone proves porosity |
| Damage along a contact path | Mating surface and operating sequence | The ball is the only affected component |
For silicon nitride rolling elements, ISO 3643 provides terminology and characteristics for surface imperfections found before use. It does not supply universal acceptance limits for those imperfections, and its scope should not be expanded into a pass/fail rule for every ceramic material or every used component.
Agree acceptance with the actual component specification and criticality. A catalogue illustration or an automatically enlarged image cannot establish that a feature falls below an allowed limit. Report the observation with the examination method and scale needed to interpret it.
Which Assembly and Contact Features Deserve Inspection First?
Map the intended load path through the ball and its mating components. Identify where the sphere should contact during insertion, seating, motion and removal. Then compare the damaged region with those expected contacts. A mark at an unintended guide edge suggests a different investigation from damage distributed along an operating track.
Check alignment and support. A fixture that tilts the ball, a guide that pinches it or a seat with an unexpected edge can create a local contact absent from the nominal design. Confirm the actual manufactured mating geometry instead of relying only on its drawing.
Look for hard debris and its source. Particles can be introduced during assembly, carried by the medium or generated elsewhere in the mechanism. If fragments are recovered, keep their identity and location. Debris near a damaged ball might have caused the event, resulted from it or been introduced later; its presence alone does not establish the sequence.
Review the handling tools and transfer steps. Metal-to-ceramic impacts, uncontrolled drops into a hard container or dense bulk movement can introduce local damage. The relevant question is not whether workers intended careful handling, but which contacts the actual method permits and how specimens were protected.
Inspect both partners after a functional trial. A softer mate may show a witness mark that helps locate a contact event, while a hard mate may retain a burr or transferred debris. Preserve enough assembly context that a specialist can compare the ball feature with the corresponding interface.
Do not reproduce an unexplained event by repeatedly impacting retained samples until they look similar. A controlled investigation defines its mechanical conditions and interpretation before consuming the evidence needed to understand the original failure.
How Can a Stage Map Separate Incoming Damage from Later Damage?
Create observation points around the steps capable of changing the sphere: receiving, unpacking, transfer, assembly, initial actuation and longer functional testing. Use specimen identities that survive each step. Otherwise, a final photograph cannot tell the team whether it is viewing the same ball examined at receiving.
Keep the examination approach comparable. Lighting, magnification, cleaning and viewing coverage can alter defect detection. If the incoming check only views one orientation but the final examination rotates the entire sphere at higher magnification, a newly detected feature is not necessarily newly created damage.
A fictional investigation examines 120 identified balls after a defined handling sequence. Three show a confirmed chipped region. The observed fraction is 3/120 = 2.5%. If the group consists of three trays of 40 with findings of zero, one and two, those counts can help locate the investigation.
They do not establish a supplier defect rate or statistical confidence for other shipments. Unless selection, detection and stage comparisons support that inference, the counts describe only this investigated group. A tray-level pattern may reflect different handling, different material identities or simply limited observations.
If earlier images show the same specimens without the feature under a comparable examination, that strengthens the timeline. It still leaves the cause of the later damage to be investigated. A useful conclusion separates what was observed at each stage from the mechanism that the team has or has not established.
Retain unaffected controls from the same identified group where the investigation plan requires them. They can help compare surface state or process exposure without treating every visually intact sphere as proof of identical internal condition.
What Should a Ceramic Chipping Investigation Preserve?
Keep the damaged sphere with its identity, original container information and relevant operating record. Preserve recovered fragments separately with their collection location. Loose debris can be lost or contaminated during cleaning, making later interpretation much harder.
Document the observed condition before altering it. Cleaning, polishing, sectioning or fracture-surface preparation may be appropriate for a planned analysis, but those steps change the evidence. Agree the examination sequence so a later specialist knows which features are original and which may come from preparation.
Provide the exact ceramic grade, source and relevant manufacturing or acceptance records if available. A material-family certificate may establish a broad identity while leaving the finished-ball integrity question unresolved. Clarify whether the suspected feature was part of an incoming examination, a later operational event or a finding without a known timeline.
Give the analyst the mating material, geometry, load or pressure, motion, medium, temperature and event sequence. A close-up of the sphere without this context can support a description but often cannot identify why the local condition developed. Include changes from the previously accepted configuration.
Specialist microscopy or fracture analysis may help identify an origin or distinguish candidate mechanisms. Its conclusions should state their evidence and limits. Avoid requiring the analyst to choose between supplier fault and customer fault before the physical observations have established a credible sequence.
Preserve where the chip sat on the sphere relative to an identified contact. A simple orientation record can use the specimen holder and several photographs rather than marking the fracture surface itself. A loose sphere rotated through different images can make one feature look like several unrelated sites, so keep the viewing sequence intelligible. Include a scale established by the examination setup when dimensions matter; digital enlargement alone is not a dimensional measurement.
Damage can also change after initiation. Continued operation may cause fragments to move through the contact, add secondary marks or alter an original fracture feature. Record whether the assembly ran after the first symptom and whether it was disassembled or cleaned before inspection. This history helps an analyst separate the initiating event from damage created afterward.
Thermal events belong in the timeline if relevant, including a rapid change in fluid or component temperature. They are candidates to assess against the actual ceramic grade, geometry and exposure, not an automatic explanation for every chip. A thermal-shock claim needs evidence connecting the event and damage; similarly, a visible impact mark needs a credible contact sequence before it becomes the root-cause conclusion.
How Can Buyers Validate a Corrective Action Instead of Just Replacing Balls?
Connect the correction to the supported cause. If an unintended seat edge is implicated, define the changed edge geometry and inspect it. If transfer impact is supported, revise the transfer method and verify the changed contacts. If material or finished-ball integrity is implicated, agree the relevant source and acceptance controls.
Replacement parts alone can restore the assembly while leaving the mechanism unchanged. Record whether replacement is containment, an exploratory trial or the final correction. The distinction matters when a later repeat order assumes the problem was permanently resolved.
Use a controlled comparison for validation. Preserve the baseline configuration, the changed feature and the same relevant endpoint. If several changes must be introduced together, record them as a combined correction; do not attribute the outcome to one material or packaging change without supporting evidence.
Acceptance should address the actual function as well as the visible surface when both matter. A ball that looks intact may still require dimensional or functional examination, while a visible feature needs disposition against the actual specification. The investigation should not quietly invent a new defect allowance to make the trial pass.
Update the drawing, handling instruction, receiving method or source record needed to preserve the correction. State which change would trigger re-evaluation. The sampling and validation page is a useful enquiry route when the next purchase needs a defined component trial rather than an unexplained repeat of the previous order.
Which China and Netherlands Supplier Routes Are Relevant to Ceramic Balls?
China: Qingdao, Shandong
MEITUO Balls can receive a China-based ceramic component enquiry describing the exact material, diameter, contact arrangement and observed damage. Include stage photographs and mating-component information. Ask what source and finished-ball evidence can be proposed for the replacement or trial, rather than assuming a material-family change alone resolves the failure.
Netherlands: Geldermalsen
Ceratec Technical Ceramics publishes precision ceramic balls for functions including dosing and sealing from Geldermalsen. It is a relevant Dutch supplier example for comparing ceramic component proposals. Discuss the exact material and actual contact requirements; a broad precision-ball range does not establish that one product can be substituted into every damaged assembly.
Use the same investigation summary when approaching suppliers in either market. It should communicate the observed feature, known timeline and unresolved mechanism. This produces a more useful proposal than requesting a stronger ceramic ball without explaining the contact that failed.
How Can MEITUO Balls Help Scope a Ceramic Replacement or Trial?
MEITUO Balls is the industrial-ball website of Qingdao Meituo Steel Co., Ltd., based in Qingdao, China. Its published enquiry scope includes ceramic as well as steel, polymer and engineered ball components. A damaged ceramic ball should therefore be discussed as a defined material-and-application problem rather than a color or size match.
Send the exact ceramic designation if known, component drawing, mating geometry, operating conditions and stage-specific observations. Identify whether the immediate need is containment, a controlled replacement trial or an alternative material review. MEITUO can review the requested supply scope and clarify the component evidence required for a proposal.
The ceramic ball category provides a relevant starting point for candidate materials. The website is not a failure-analysis certificate or a promise that a particular ceramic grade, flaw allowance or stock lot is available. Retain the application owner's acceptance decision and confirm the actual proposed source and examinations in the quotation.
Ceramic Ball Chipping Causes FAQ: What Should Buyers Ask?
Does ceramic hardness prevent chipping?
No. Hardness and fracture behavior are different properties. Local contact, flaws, material condition and loading can still produce damage. Evaluate the exact ceramic and contact rather than treating a hardness claim as immunity to fracture.
Does a chip prove the ceramic supplier caused it?
Not by itself. A chip may originate before delivery or develop through later handling, assembly or operation. Preserve specimen identity and comparable stage observations before assigning a supported cause.
Can a dark spot be accepted as a harmless stain from a photo?
A photograph may be insufficient to distinguish stain, transfer material, cavity or another feature. Use suitable examination and the actual component specification before deciding its disposition.
Does ISO 3643 supply chip acceptance limits?
Its published scope concerns terminology and characteristics of imperfections on finished silicon nitride rolling elements before use. It does not provide universal acceptance limits or apply indiscriminately to every ceramic material and service-damaged part.
Should damaged balls be cleaned before analysis?
Preserve and document the original condition first. Cleaning or preparation may be part of a planned examination, but it can remove debris or alter evidence. Agree the sequence with the responsible investigator.
What should an OEM send for a ceramic replacement enquiry?
Provide the material identity, drawing, contact arrangement, operating history and damage observations by stage. Explain the intended trial and acceptance endpoint so a supplier can propose a relevant component scope.