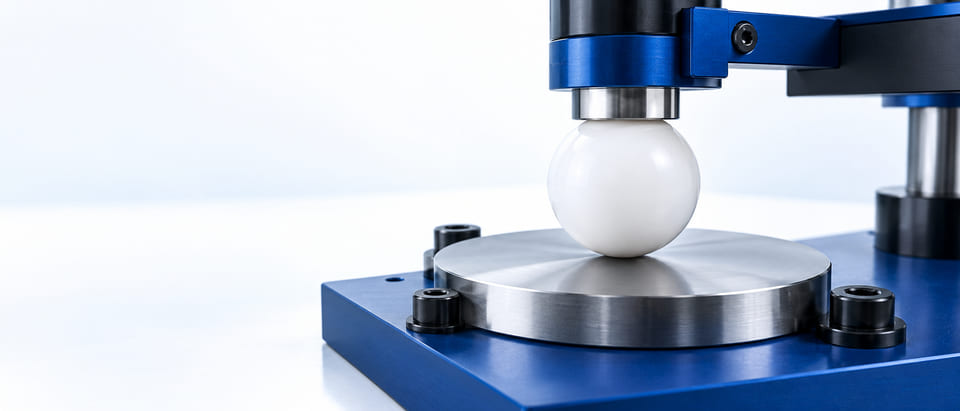
A coefficient of friction is not a fixed label attached to a UHMWPE sphere. It is a result from a particular pair of surfaces and test conditions. A useful wear program begins by reproducing the contact that controls the industrial mechanism.
Quick Answer: How Should UHMWPE Ball Friction and Wear Be Tested?
Test an identified UHMWPE grade against a defined counterface under the intended load, motion, speed, temperature and medium. Record friction and wear separately, including the mating surface. Distinguish breakaway friction, running friction, dimensional change and debris rather than combining them into an unexplained durability score.
A laboratory sliding method can screen materials, but a result from one geometry or environment does not automatically predict service. State the method and every relevant parameter, including any departure from a named standard. The actual assembly may also require a function check after wear or a loaded pause.
Bring the contact sketch and limiting failure to MEITUO’s sampling and validation discussion. Ask which exact ball proposal the specimens represent. The goal is a repeatable comparison tied to the mechanism, not a universal UHMWPE friction number or a life claim derived from a short coupon test.
Which Contact Conditions Must the Test Reproduce?
Describe the motion before selecting the apparatus. A fixed ball sliding on a rotating disk, a reciprocating contact and a freely rolling sphere create different histories. A ball may also combine rolling and sliding in the real mechanism. Do not call a pure sliding result a rolling-resistance qualification.
Identify counterface material, hardness or condition where relevant, surface finish, geometry and preparation. A nominal steel label is not sufficient if the actual part has a different finish, coating or corrosion state. Reuse of a worn counterface can also change the next candidate’s test, so define replacement or preparation between runs.
Mark the fixture orientation and motion direction in the record when they influence the wear pattern. A photograph detached from that orientation can make an elongated track look like a different contact mechanism. If the ball rotates unintentionally in its holder, record the event rather than interpreting the changed scar as a material effect.
Record normal force, speed, distance, temperature, fluid and contamination. Where load or speed varies, preserve the sequence rather than reporting only averages. Reversal and pause can affect breakaway behavior differently from continuous motion. If particles are present in service, a nominally non-abrasive clean test is only one screen.
The ball needs an exact grade and finished identity. UHMWPE formulations and processing routes can differ; the family name is not a complete specimen description. Note dimensions and initial surface, and establish how development specimens relate to repeat supply. A contact test on an unidentified piece of polyethylene cannot qualify a specific finished-ball purchase.
How Are Static, Running and Apparent Friction Different?
Breakaway or static friction concerns the force needed to initiate motion under the defined loading and dwell. Running friction concerns resistance during movement. They should not be reported as one value without explaining the measurement and interval. Stick-slip or intermittent motion can make a single mean particularly uninformative.
For a simple resolved sliding-force arrangement, the coefficient is μ = Ft/Fn, where Ft is tangential friction force and Fn is normal force. Instrument alignment, force calibration, cross-talk and fixture losses need consideration. A motor-current reading or total drive force is not automatically the contact friction force.
As an illustrative example, assume a measured normal force of 20 N, a 5 N breakaway peak and a 3 N mean running force over a defined stable interval. The apparent coefficients are 5/20 = 0.25 at breakaway and 3/20 = 0.15 while running. These hypothetical results are not UHMWPE constants, supplier values or performance promises.
Keep the force-time or force-distance record. Report the interval used for the running average and whether the contact was still changing. A short low-friction period after a transfer film forms should not erase an earlier unstable stage if startup matters to the application. Likewise, a high first peak after a specified loaded pause may be more relevant than a favorable continuous-running mean.
UHMWPE Ball Friction vs Wear: Why Must Both Be Measured?
Low friction and low wear are different outcomes. A contact can move easily while losing material, or retain its dimensions while requiring excessive actuation force. The mating part can deteriorate even if the polymer ball appears stable. Define separate endpoints for each mechanism.
UHMWPE’s high molecular weight is one reason it is considered for wear and impact duties, but the finished contact still needs dimensional assessment. An exact-grade technical sheet can distinguish short-term loading data from longer warm compression behavior. That distinction matters because apparent scar geometry may combine removed material with deformation. Do not automatically calculate a spherical-cap wear volume from a flattened polymer region unless the method and assumptions are appropriate to the observed surface. A displaced or recovered shape is not necessarily material lost from the ball.
Compare measurements before loading, immediately after the trial where relevant, and after an agreed recovery state. If the functional concern is hot movement, a later recovered room-temperature shape may hide the limiting state. If the concern is persistent loss of geometry, measuring only the loaded state can overstate what remains afterward. Keep the two questions separate. The same discipline applies when comparing UHMWPE grades: use consistent state and time definitions instead of interpreting a softer-looking contact as proof of inferior wear or a smoother-looking scar as proof of less removal.
Wear can be assessed through mass, volume, local topography, dimensions or another justified method. Choose a method suited to the expected magnitude and geometry. Cleaning, moisture, fluid residue and handling variation can obscure a small mass difference. A local flat can matter to function even when total mass loss is difficult to resolve.
Inspect the counterface and any transfer film. Material transferred from the ball may remain attached to the other surface rather than appearing in collected debris. If product contamination is important, establish an appropriate collection and analytical plan; neither ball mass loss nor a clean-looking fluid alone proves the product concentration.
Record the endpoint that governs the mechanism after testing. A guide may require acceptable movement force and clearance; a contact ball may need shape retention; a fluid device may require leakage performance. The test report should not conclude suitable for service solely because one wear metric improved while another mandatory function failed.
| Outcome | Suggested record | Do not infer automatically |
|---|---|---|
| Breakaway friction | Peak force after defined dwell | Stable running resistance |
| Running friction | Force record and chosen interval | Low wear or acceptable startup |
| Ball wear | Capable mass, volume or geometry method | Where all lost material went |
| Counterface condition | Surface and dimensional inspection | Acceptable assembly function |
| Post-test function | Application-specific endpoint | Unlimited service life |
How Should Sliding Distance and Wear Units Be Calculated?
For a constant-radius circular track, sliding distance can be calculated from circumference times revolutions when the geometry supports that relationship. Use the actual path and account for any motion that does not follow the assumed track. A reciprocating test needs its own stroke and cycle definition.
Suppose an illustrative track radius is 20 mm and the test completes 10,000 revolutions. Distance is 2π×0.020×10,000 = approximately 1,256.6 m. If an appropriate measurement reports 6.0 mm³ ball volume loss under a 10 N normal force, a volume-per-load-distance result is 6.0/(10×1,256.6) = approximately 0.000477 mm³/(N·m). These invented inputs demonstrate units, not an accepted UHMWPE wear rate.
If the method reports mass loss, do not label it volume loss without a justified density conversion. If it reports wear per hour, do not compare directly with wear per meter unless the motion and distance are known. Clearly identify whether the result concerns the ball, counterface or combined pair.
A normalized number does not eliminate condition dependence. Doubling load or distance may change contact temperature, transfer films or the damage mechanism, so wear need not scale linearly. Keep the underlying force, path, speed and environment with the normalized result. The useful comparison is one that another engineer can reproduce and interpret, not simply the smallest number in a table.
How Do Transfer Films, Debris and Temperature Affect Interpretation?
Polymer sliding can change the counterface during a run. A transfer layer can alter friction and wear, while particles can become a third body in the contact. Whether debris is removed, retained or recirculated is therefore a relevant test parameter rather than a housekeeping detail.
Use a defined cleaning and counterface preparation method before each comparable run. If the purpose is to study an established transfer condition, identify that purpose and prepare it reproducibly. Do not give one candidate a preconditioned surface and another a fresh surface without explaining the difference.
Temperature can rise locally through friction even when room temperature is stable. Define how temperature is monitored or bounded and avoid assuming an ambient value describes the contact. A test that becomes hot enough to change polymer response may no longer represent the intended operating state.
At interruption or teardown, photograph relevant surfaces before cleaning and retain debris where it informs the mechanism. A polished track, embedded particle and broad deformation need different explanations. If a measurement requires removing a transfer layer, document that step separately so the original contact evidence is not lost.
Do not use appearance alone to identify the source of debris. The fixture, lubricant, counterface or external contamination may contribute. Use appropriate controls or analysis when source identity matters, and keep a tentative diagnosis distinct from a confirmed finding.
What Makes the Qualification Conclusion Repeatable?
Preserve the distinction between a screening fixture and the final contact arrangement in the report title and conclusion. An easy-to-run laboratory comparison can be valuable without being described as a complete representation of field service.
Set the objective and rejection criteria before testing. A screen might rank candidates for further work, while a qualification trial may assess a defined assembly against a mandatory endpoint. Clearly state which conclusion the program can support and what remains untested.
Use identified replicates or controls appropriate to the decision. A repeated run on the same increasingly worn ball is not an independent unused specimen. If material supply is limited, state the sample limitation rather than presenting one favorable result as production capability. Preserve the test order and any interruptions that could explain variation.
Where a named method is used with application-specific changes, state those changes. Official sliding-test guidance recognizes that different load, speed, materials and environment produce different results. Do not claim full standard conformity from an apparatus name alone, and do not compare a modified trial directly with reference interlaboratory data unless the basis permits it.
Transfer the accepted result into the component and process record: exact grade, drawing, counterface, environment, test reference and relevant changes. A later increase in speed, switch in lubrication or rougher mating finish may reopen the decision even if the purchased ball is unchanged. The final approval should describe the demonstrated contact envelope instead of assigning UHMWPE a universal friction or wear property.
Where Can Buyers Obtain UHMWPE Contact-Test Inputs?
A finished-ball supplier can identify the offered sphere, while a materials organization can help interpret a grade’s technical information. A test laboratory or OEM then needs a clear apparatus and application basis. Keeping those roles explicit makes international comparisons more useful.
China: Qingdao, Shandong
MEITUO Balls can receive a China-based enquiry with the UHMWPE candidate requirement and contact-test matrix. Include the actual mating surface, force, speed and medium, and state whether the goal is screening or assembly qualification. Confirm the proposed material and sample source for the order. This keeps the supplied sphere connected to the particular friction and wear result being sought.
Italy: Cinisello Balsamo, Milan
RGPBALLS publishes an UHMWPE ball category from Cinisello Balsamo. It provides a finished-ball sourcing discussion route in Italy. Ask which exact grade, size and finished condition are offered, then test it against the same counterpart as other candidates. A catalogue statement about wear resistance does not establish a transferable coefficient of friction or the required service interval.
Germany: Nufringen, Baden-Württemberg
Ensinger is headquartered in Nufringen and provides engineering-plastic material and processing information. This is a stock-material and technical reference route rather than an assumption of every loose-ball offer. A German team using material data should verify the exact grade and test basis, then connect it to the finished specimen instead of comparing unrelated catalogue wear numbers.
Share the same counterface description and motion sequence with each route. If one quotation assumes dry sliding and another assumes lubrication, they are not equivalent technical proposals. Agree who will supply the counterpart and who will retain the raw force and wear records before the trial begins.
How Can MEITUO Help Prepare a UHMWPE Test Brief?
MEITUO Balls is the ball-focused website of Qingdao Meituo Steel Co., Ltd., in Qingdao, China. Its published company profile describes a specialty-steel background. A polymer enquiry needs the actual grade, source and component evidence confirmed for the specific requirement.
Send a contact sketch and explain whether failure means excessive actuation force, dimensional loss, counterpart damage or contamination. Include the accepted baseline if one exists. A specific test brief is more useful than requesting a self-lubricating ball with an undefined low-friction promise.
Use the sampling and validation route to organize candidate codes and trial scope. The quotation page or [email protected] can carry the drawing and expected quantities. Preserve the application’s contact conditions with the purchasing record so repeat supply maintains the basis of the accepted comparison.
UHMWPE Balls Friction and Wear Testing FAQ: What Should Buyers Ask?
Does UHMWPE have one coefficient of friction?
No. A coefficient is tied to a defined contact pair and conditions. Grade, counterface, load, speed, environment, dwell and test stage can change the measured result.
Is breakaway friction the same as running friction?
No. Breakaway concerns initiating motion after a defined state or dwell; running friction concerns movement over a specified interval. Report the relevant force records and interpretation separately.
Does low friction prove low wear?
No. A contact can move easily while losing material or damaging its counterpart. Measure the relevant wear and post-test function independently of the friction result.
Can a ball-on-disk result predict every assembly?
No. It supports the tested geometry and parameters. Different motion, lubrication, contact conditions or environment may change the mechanism, so the actual assembly may need additional validation.
Why should the counterface be inspected?
The mating part can wear, accumulate a transfer film or retain debris that changes the contact. A stable-looking ball alone does not establish an acceptable pair.
What data should accompany a wear-rate number?
Include exact material, counterpart, force, path, speed, distance, temperature, medium, preparation and measurement method. Preserve the raw values and clarify whether the result concerns the ball, counterpart or pair.